The following 3D home design programs are suitable for DIY remodelers, architects, and planners seeking intuitive tools to draft walls, rooms, and layouts. This guide highlights five options with substantial libraries, import capabilities, and design features that help visualize spaces in 3D. Explore each product’s core strengths to compare usability, modeling depth, and integration with other design elements.
| Product | Brand | Key Feature |
|---|---|---|
| Sweet Home 3D [PC Download] | Emmanuel Puybaret / eTeks | Wall/room drawing, furniture placement, textures |
| Sweet Home 3D – Interior Design Planner | Markt + Technik | 1100+ 3D models, material customization, import own textures |
| 3D CAD 7 Architecture | Markt + Technik | Extensive object library, 2D symbols, exterior lighting |
| Total 3D Home, Landscape and Deck Suite 12 | Individual Software | Windows compatibility, landscape and deck tools |
| Total 3D Home, Landscape & Deck Premium Suite 12 | Individual Software | User-friendly design, guided tutorials, realistic rendering |
style=”display:none;”>Intro Summary
style=”display:none;”>The following 3D home design tools offer a range of capabilities from basic floor planning to advanced architectural features. Each product supports multi-level layouts, furniture and material customization, and 3D visualization to help users plan and present spaces effectively. The selection includes both standalone software and add-ons that enhance interior and exterior design workflows.
Sweet Home 3D [PC Download]
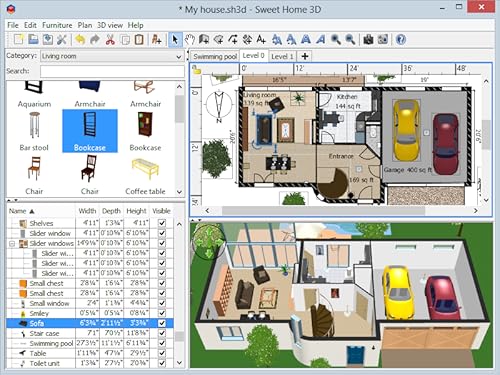
Sweet Home 3D is a practical entry point for users new to 3D home design. It enables drawing walls and rooms on one or more levels and placing doors, windows, and furniture within the floor plan. The software supports color and texture customization for furniture, walls, floors, and ceilings, helping users visualize different design schemes. Its straightforward interface makes it accessible for quick drafts and iterative planning, while still offering essential 3D visualization to review spatial relationships.
Sweet Home 3D – Interior Design Planner
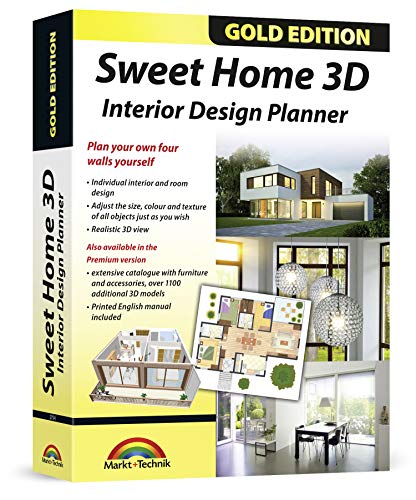
This version expands interior planning with an extensive catalog of 3D models—over 1100 additional items—plus tools to adapt size, color, and texture of furniture, windows, doors, ceilings, and more. The ability to import own 3D models, pictures, and textures makes it suitable for professionals and enthusiasts who want to tailor spaces to specific design guidelines or personal aesthetics. It supports architectural planning for apartments, houses, or larger projects.
3D CAD 7 Architecture

3D CAD 7 Architecture offers a broader CAD-focused workflow with an extensive object library and more than 350 2D symbols for electrical, gas, water, and security installations. It provides planning tools for photovoltaic panels, exterior lighting, and shadow simulations, making it appropriate for more detailed architectural projects. The software also supports importing SketchUp and Collada objects, giving access to a wide range of existing 3D models for richer designs.
Total 3D Home, Landscape and Deck Suite 12

Total 3D Home, Landscape and Deck Suite focuses on comprehensive home design with a strong emphasis on both interior and exterior environments. It runs on Windows and covers 3D modeling for rooms and landscape features, plus deck planning. Its user interface aims to support quick layout creation while offering enough depth for more involved planning tasks, making it a practical option for homeowners and design hobbyists who value an integrated approach to interior and outdoor spaces.
Total 3D Home, Landscape & Deck Premium Suite 12

The Premium Suite emphasizes ease of use and guided learning through step-by-step tutorials and video guides. It supports realistic 3D rendering from multiple angles and fly-through views to help users preview designs before implementation. The package is designed to help beginners quickly become proficient, while still offering enough depth for more ambitious home-and-landscape projects with a generous library of objects for decoration and layout planning.
3D CAD 7 Professional

3D CAD 7 Professional targets advanced users with a robust feature set intended for designers, draftsmen, and landscapers. It covers planning from rough sketches to final blueprints and includes an extensive object library plus 2D symbols for critical installations. This version focuses on delivering professional-grade results and a comprehensive toolset suitable for more complex projects requiring precise documentation and presentation materials.
Buying Guide
- Scope and intent: Choose based on whether you need quick layout drafts, interior detail, or full architectural documentation. For simple renovations, entry-level tools may suffice; for professional projects, consider CAD-focused options with broader libraries.
- Library depth: A larger object catalog and the ability to import external models or textures expand design possibilities, especially for custom interiors and exterior features.
- 3D visualization: Look for realistic rendering, multi-angle views, and fly-through capabilities to accurately preview spatial relationships before committing to changes.
- Import/export compatibility: If you work with other software, ensure that the program supports common formats (SketchUp, Collada, etc.) to facilitate interoperability.
- Learning resources: Guided tutorials and step-by-step workflows help new users ramp up quickly. Consider programs offering video guides or printed manuals for ongoing reference.
- Platform support: Verify compatibility with your operating system, especially if you plan to run the software on Windows or macOS, or leverage cross-platform features.
- Cost versus value: Weigh licensing options, including PC downloads and bundled suites, against the project scale to determine the best long-term fit.